




$380,000
$397,500
4.4%For more information regarding the value of a property, please contact us for a free consultation.
5 Beds
3.5 Baths
2,004 SqFt
SOLD DATE : 05/02/2025
Key Details
Sold Price $380,000
Property Type Single Family Home
Sub Type Detached Single
Listing Status Sold
Purchase Type For Sale
Square Footage 2,004 sqft
Price per Sqft $189
Subdivision Deer Run Estates
MLS Listing ID QC4261200
Sold Date 05/02/25
Bedrooms 5
Full Baths 3
Half Baths 1
Year Built 1998
Annual Tax Amount $6,827
Tax Year 2023
Lot Size 0.500 Acres
Lot Dimensions 160x120x200x103
Property Sub-Type Detached Single
Property Description
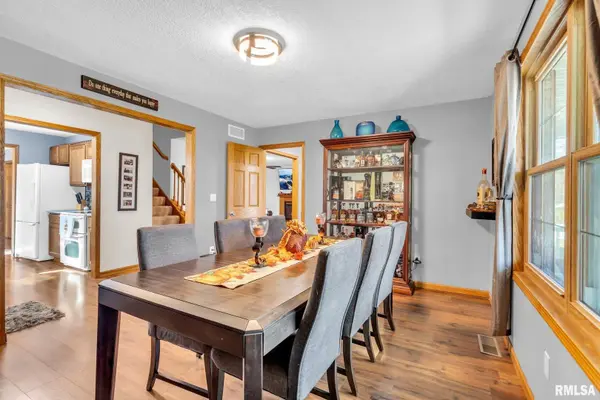
Nestled in the serene surroundings of Port Byron, IL, this charming property at offers a perfect blend of comfort and tranquility. Situated in a picturesque neighborhood, this home is ideal for those seeking a peaceful retreat with the convenience of nearby amenities. The property boasts 5 bedrooms and 4 bathrooms with a spacious layout with ample natural light, creating a warm and inviting atmosphere. Updates per the seller; solar system- NO MORE ELECTRIC BILL(2024), white vinyl fencing (2024), garage door (2024), roof (2023), furnace (2022), hard-surface countertop (2021), main floor LVP (2020), solid oak interior doors (2019), composite decking (2018), hardscaped backyard (2017). The yard is equipped with an invisible fence. The well-maintained exterior features lush landscaping, providing excellent curb appeal. Inside, you'll find a thoughtfully designed interior with plenty of room for both relaxation and entertainment. The location is a dream for nature lovers, with easy access to nearby parks and the scenic Mississippi River. Don't miss the opportunity to make this delightful home your own!
Location
State IL
County Rock Island
Area Port Byron
Rooms
Basement Finished, Egress Window, Full
Interior
Heating Forced Air, Natural Gas
Cooling Central Air
Fireplaces Number 1
Fireplaces Type Gas Log
Equipment Water Heater-Gas
Fireplace Y
Appliance Dishwasher, Disposal, Dryer, Microwave, Range, Refrigerator, Washer
Exterior
Garage Spaces 2.0
Utilities Available Cable Available
Building
Lot Description Level
Sewer Septic Tank
Water Public
Level or Stories 2 Stories
Structure Type Vinyl Siding,Frame
New Construction false
Schools
Elementary Schools Riverdale
Middle Schools Riverdale
High Schools Riverdale
Read Less Info
Want to know what your home might be worth? Contact us for a FREE valuation!

Our team is ready to help you sell your home for the highest possible price ASAP

© 2026 Listings courtesy of MRED as distributed by MLS GRID. All Rights Reserved.
Bought with Beth Nolting of RE/MAX Concepts Bettendorf
Nearby Locations
"My job is to find and attract mastery-based agents to the office, protect the culture, and make sure everyone is happy! "