




$181,500
$185,000
1.9%For more information regarding the value of a property, please contact us for a free consultation.
2 Beds
1 Bath
1,182 SqFt
SOLD DATE : 03/24/2026
Key Details
Sold Price $181,500
Property Type Single Family Home
Sub Type Detached Single
Listing Status Sold
Purchase Type For Sale
Square Footage 1,182 sqft
Price per Sqft $153
MLS Listing ID 12551008
Sold Date 03/24/26
Style American 4-Sq.
Bedrooms 2
Full Baths 1
Year Built 1925
Annual Tax Amount $2,786
Tax Year 2024
Lot Size 3,920 Sqft
Lot Dimensions 40x99
Property Sub-Type Detached Single
Property Description
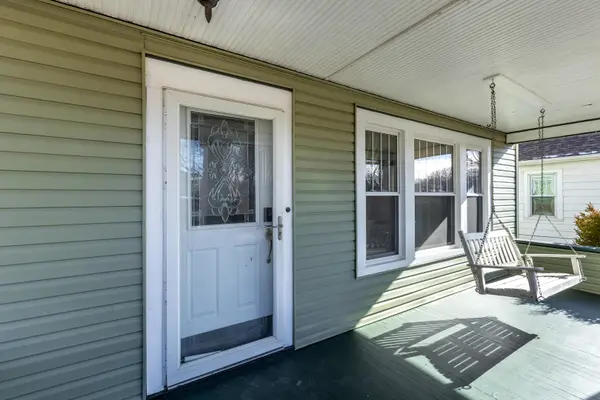
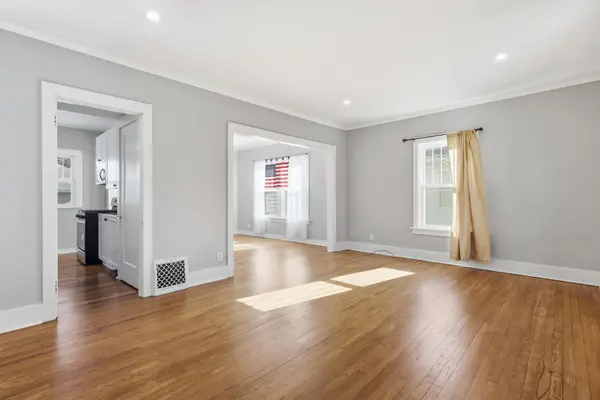
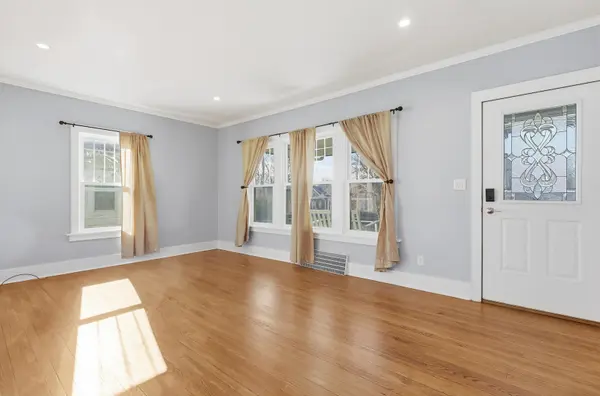
Charming 2 bed, 1 bath in central Davenport. The curb appeal of the home greets you from the street with a terraced, modern, stone retaining wall along with the large, charming, covered front porch. Inside you will find newly refinished original oak hardwood floors that run throughout the main and 2nd floor. The oversized painted white trim along with the fresh neutral paint colors gives a touch of modern feel. Newly added can lights in the living room provide ample lighting. The remodeled kitchen with pantry provides excellent storage and work space. Just off the kitchen and open to the family room you will find a large formal dining room. Upstairs are two generously proportioned bedrooms along with a bonus room. The newly remodeled bath sits at the end of the hall. The backyard is partially fenced in and leads to the 1 car detached garage in the alley. Updates include: Stove new 2026, siding 2025, floors refinished 2025, interior paint 2025, water heater 2025, kitchen remodel 2025, retaining wall 2025, Roof 2010, HVAC is older. Listing Agent is related to the Seller.
Location
State IA
County Scott
Area Davenport
Rooms
Basement Unfinished, Block, Storage Space, Full
Interior
Interior Features Separate Dining Room, Replacement Windows
Heating Natural Gas, Forced Air
Cooling Central Air
Flooring Hardwood
Equipment Water Heater-Gas
Fireplace N
Appliance Range, Microwave, Dishwasher, Refrigerator, Washer, Dryer, Gas Cooktop, Electric Oven
Laundry Gas Dryer Hookup, Electric Dryer Hookup, Sink
Exterior
Garage Spaces 1.0
Community Features Sidewalks
Roof Type Asphalt
Building
Building Description Vinyl Siding, No
Sewer Public Sewer
Water Public
Level or Stories 2 Stories
Structure Type Vinyl Siding
New Construction false
Schools
Elementary Schools Garfield Elementary School
Middle Schools Sudlow Middle School
High Schools Central High School
School District 1611 , 1611, 1611
Others
HOA Fee Include None
Ownership Fee Simple
Special Listing Condition None
Read Less Info
Want to know what your home might be worth? Contact us for a FREE valuation!

Our team is ready to help you sell your home for the highest possible price ASAP

© 2026 Listings courtesy of MRED as distributed by MLS GRID. All Rights Reserved.
Bought with Kyle Robinson of Epique Realty
Nearby Locations
"My job is to find and attract mastery-based agents to the office, protect the culture, and make sure everyone is happy! "