





$195,000
$185,000
5.4%For more information regarding the value of a property, please contact us for a free consultation.
3 Beds
1 Bath
1,163 SqFt
SOLD DATE : 09/11/2026
Key Details
Sold Price $195,000
Property Type Single Family Home
Sub Type Detached Single
Listing Status Sold
Purchase Type For Sale
Square Footage 1,163 sqft
Price per Sqft $167
MLS Listing ID 12722433
Sold Date 09/11/26
Bedrooms 3
Full Baths 1
Year Built 1953
Annual Tax Amount $2,943
Tax Year 2025
Lot Size 5,227 Sqft
Lot Dimensions 123 x 44
Property Sub-Type Detached Single
Property Description
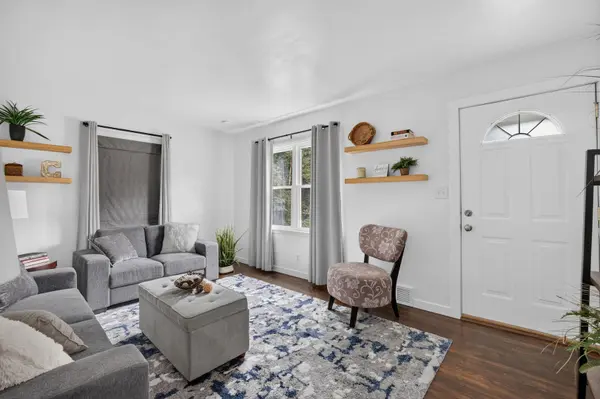
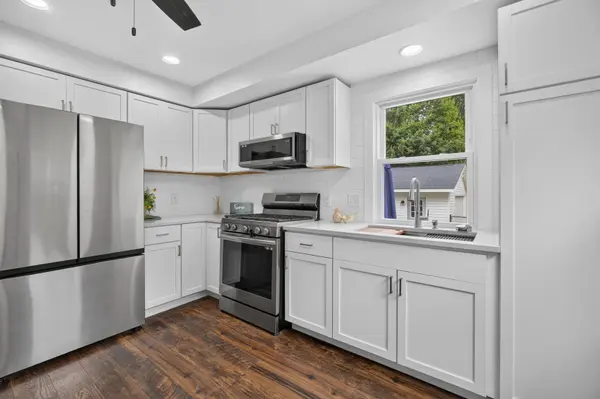
Charming Bungalow with Finished Basement, Fenced Yard and 2-Car Garage - Move-In Ready! Welcome to this inviting 3-bedroom, 1-bath bungalow offering comfortable living spaces, thoughtful updates, and excellent functionality throughout. This single-family home features a warm and efficient main-level layout with two bedrooms. Upstairs you will find a versatile third bedroom and plenty of attic storage. The finished waterproofed basement significantly expands the usable living space, making it perfect for both entertaining and everyday living. Enjoy a dedicated entertaining area with built-in bar and beverage cooler, ideal for hosting game nights, or holiday celebrations. A separate flex room provides the perfect opportunity for a kids' playroom, media room, home office, gym, or game room, offering highly desirable multi-use finished lower-level space. Additional basement storage ensures plenty of room for seasonal items and household organization. Outside, enjoy the large patio, ideal for grilling, outdoor dining, entertaining, or relaxing on warm summer evenings. The fully fenced in yard is ideal for pets, children, and gardening. The 2-car garage adds valuable storage and workspace potential. With its inviting bungalow character, spacious finished basement, flexible additional room, generous storage, fenced yard, large patio, and 2-car garage, this home offers the versatility and amenities buyers are looking for-all in a home that is ready to welcome its next owner!
Location
State IL
County Rock Island
Area Moline
Rooms
Basement Partially Finished, Full
Interior
Heating Natural Gas
Cooling Central Air
Fireplaces Number 1
Fireplaces Type Electric
Fireplace Y
Appliance Range, Microwave, Dishwasher, Refrigerator
Exterior
Roof Type Asphalt
Building
Lot Description Corner Lot
Building Description Vinyl Siding, No
Sewer Public Sewer
Water Public
Level or Stories 1.5 Story
Structure Type Vinyl Siding
New Construction false
Schools
Elementary Schools Franklin Elementary
Middle Schools Woodrow Wilson Middle School
High Schools Moline High School
School District 40 , 40, 40
Others
HOA Fee Include None
Ownership Fee Simple
Special Listing Condition None
Read Less Info
Want to know what your home might be worth? Contact us for a FREE valuation!

Our team is ready to help you sell your home for the highest possible price ASAP

© 2026 Listings courtesy of MRED as distributed by MLS GRID. All Rights Reserved.
Bought with Derrick Miller of Ruhl&Ruhl REALTORS Bettendorf
Nearby Locations
"My job is to find and attract mastery-based agents to the office, protect the culture, and make sure everyone is happy! "