





$565,000
$580,000
2.6%For more information regarding the value of a property, please contact us for a free consultation.
5 Beds
3 Baths
5,112 SqFt
SOLD DATE : 09/29/2026
Key Details
Sold Price $565,000
Property Type Single Family Home
Sub Type Detached Single
Listing Status Sold
Purchase Type For Sale
Square Footage 5,112 sqft
Price per Sqft $110
Subdivision Lakehurst
MLS Listing ID 12734544
Sold Date 09/29/26
Style Ranch
Bedrooms 5
Full Baths 3
HOA Fees $12/ann
Year Built 1990
Annual Tax Amount $7,154
Tax Year 2025
Lot Size 0.730 Acres
Property Sub-Type Detached Single
Property Description
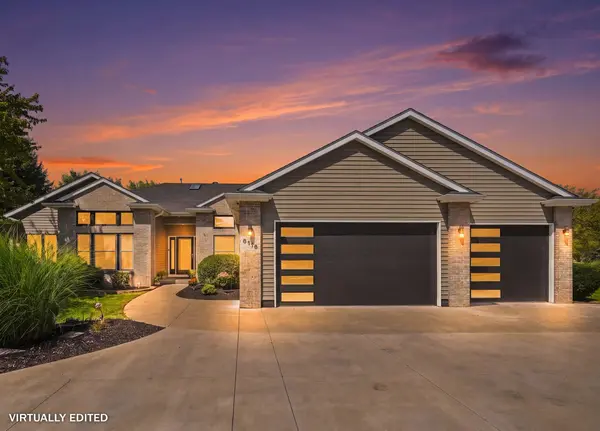
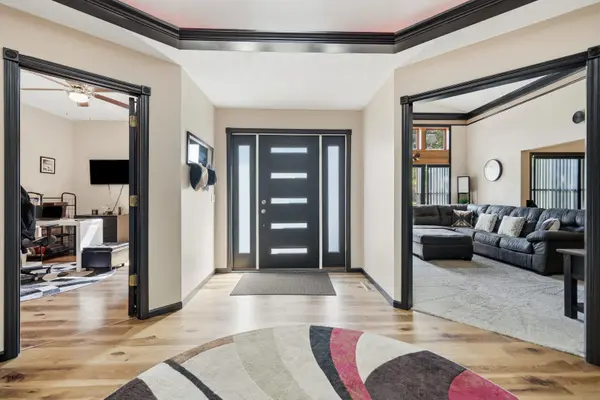
Welcome to this unique and vibrant ranch home, with 5 bedrooms and 3 bathrooms. 3 bedrooms and the laundry are on the main floor. This ranch home offers approximately 4,194 finished square feet of warm and cozy living and entertaining space. A bright and inviting octagon shaped foyer introduces the home's distinctive character, with soaring ceilings, abundant windows, skylights and rich contrasting trim. The main level features multiple gathering spaces, a formal dining area, an updated kitchen with granite countertops and ample cabinetry, plus a stunning four-season room surrounded by windows. The spacious primary suite offers a private bath and walk-in closet. Downstairs, the expansive finished basement is ready for movie nights, game days and guests, featuring two additional bedrooms (1 non-conforming), a full bath, recreation and family rooms, a bar and a second fireplace. Outside, enjoy the large deck, beautifully maintained .73-acre corner lot, circular drive and attached 3-car garage. Major improvements include a new roof and all new skylights in 2022. Filled with natural light, personality and comfortable spaces, this is not a cookie-cutter home-it is truly one of a kind. Schedule your tour today! Agent is also the seller and Realtor in IA and IL.
Location
State IA
County Scott
Area Davenport
Rooms
Basement Partially Finished, Egress Window, Full
Interior
Heating Natural Gas, Forced Air
Cooling Central Air
Fireplaces Number 2
Equipment Water-Softener Owned, Ceiling Fan(s), Sump Pump, Sprinkler-Lawn, Radon Mitigation System, Security Cameras, Water Heater-Gas
Fireplace Y
Appliance Range, Microwave, Dishwasher, Refrigerator, Freezer, Washer, Dryer, Disposal, Range Hood, Water Softener Owned, Gas Cooktop, Gas Oven, Humidifier
Exterior
Garage Spaces 3.0
Roof Type Asphalt
Building
Lot Description Corner Lot, Level
Sewer Public Sewer
Water Public
Level or Stories 1 Story
Structure Type Aluminum Siding
New Construction false
Schools
Elementary Schools Grant Wood Elementary School
Middle Schools Bettendorf Middle School
High Schools Bettendorf High School
School District 621 , 621, 621
Others
HOA Fee Include Other
Ownership Fee Simple w/ HO Assn.
Special Listing Condition None
Read Less Info
Want to know what your home might be worth? Contact us for a FREE valuation!

Our team is ready to help you sell your home for the highest possible price ASAP

© 2026 Listings courtesy of MRED as distributed by MLS GRID. All Rights Reserved.
Bought with Dawnita Neff of Prestige Realty QC
Nearby Locations
"My job is to find and attract mastery-based agents to the office, protect the culture, and make sure everyone is happy! "