

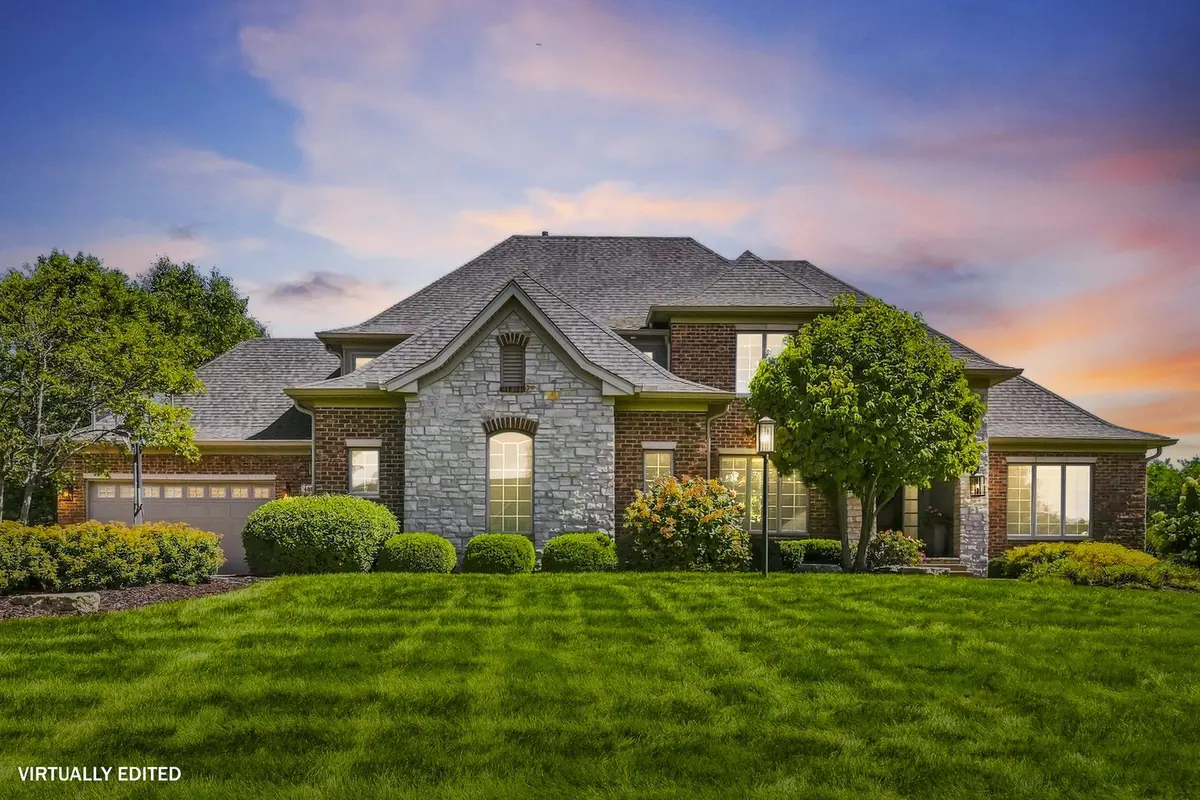


$1,295,000
$1,295,000
For more information regarding the value of a property, please contact us for a free consultation.
5 Beds
4.5 Baths
3,897 SqFt
SOLD DATE : 10/16/2026
Key Details
Sold Price $1,295,000
Property Type Single Family Home
Sub Type Detached Single
Listing Status Sold
Purchase Type For Sale
Square Footage 3,897 sqft
Price per Sqft $332
Subdivision Settlement At Pigeon Creek
MLS Listing ID 12717561
Sold Date 10/16/26
Bedrooms 5
Full Baths 4
Half Baths 1
Year Built 2006
Annual Tax Amount $11,938
Tax Year 2024
Lot Size 0.540 Acres
Lot Dimensions 118x68x93x37x39x93x181
Property Sub-Type Detached Single
Property Description
Welcome to this exceptional 5-bedroom, 4.5-bath, 1 1/2-story home in Pleasant Valley School District, where the gourmet kitchen anchors everyday living with an open dinette area and adjoining hearth room featuring a striking stone wall, gas fireplace, and custom built-ins. High-end appliances in the kitchen include double ovens, a cooktop, and a Sub-Zero refrigerator/freezer, while the adjacent 2 story great room centers around a second gas fireplace and a formal dining room, with wainscoting flows conveniently just off the kitchen. The main-floor primary suite offers a unique tray and vaulted ceiling combo and new carpet. The primary bath has been updated with new dual vanities, tile, a soaking tub, and a walk-in shower. Also on the main level: an office with built-ins, a laundry room complete with laundry chute and utility sink, and a mudroom off the garage with built-in coat and shoe storage plus a convenient powder bath nearby. Upstairs, the second and third bedrooms share a Jack-and-Jill bath, while the fourth bedroom enjoys its own private bath. Every bedroom features a walk-in closet. The lower level was remodeled in 2022 and includes a spacious rec room with wet bar, quartz counters, fireplace with built-ins, large daylight windows, and 9-foot ceilings. Just off the rec room, a theater room comes complete with surround sound speakers, a projector and movie screen that remain with the home. You'll also find a large exercise room and a fifth bedroom with full bath. Additional highlights: 4-car garage, irrigation system, three HVAC units, new roof (2020), and new siding (2024). The fenced backyard is an entertainer's paradise with an in-ground saltwater pool, hot tub (added 2021), stone fireplace with adjoining pergola, and stamped concrete.
Location
State IA
County Scott
Area Bettendorf
Rooms
Basement Finished, Egress Window, Daylight, Full
Interior
Interior Features Vaulted Ceiling(s), Cathedral Ceiling(s), Wet Bar, 1st Floor Bedroom, Built-in Features, Walk-In Closet(s), Granite Counters, Pantry, Quartz Counters
Heating Natural Gas, Forced Air, Zoned
Cooling Central Air, Zoned
Fireplaces Number 3
Fireplaces Type Gas Log
Equipment Ceiling Fan(s), Sprinkler-Lawn, Radon Mitigation System, Water Heater-Gas
Fireplace Y
Appliance Double Oven, Microwave, Dishwasher, High End Refrigerator, Bar Fridge, Disposal, Cooktop, Range Hood, Humidifier
Laundry Main Level, Laundry Chute, Sink
Exterior
Exterior Feature Hot Tub
Garage Spaces 4.0
Pool In Ground
Roof Type Asphalt
Building
Lot Description Level
Building Description Vinyl Siding,Brick,Stone, No
Sewer Public Sewer
Water Public
Level or Stories 1.5 Story
Structure Type Vinyl Siding,Brick,Stone
New Construction false
Schools
High Schools Pv High School
School District 5250 , 5250, 5250
Others
HOA Fee Include None
Ownership Fee Simple
Special Listing Condition None
Read Less Info
Want to know what your home might be worth? Contact us for a FREE valuation!

Our team is ready to help you sell your home for the highest possible price ASAP

© 2026 Listings courtesy of MRED as distributed by MLS GRID. All Rights Reserved.
Bought with Kurt Johnson of Ruhl&Ruhl REALTORS Bettendorf
Nearby Locations
"My job is to find and attract mastery-based agents to the office, protect the culture, and make sure everyone is happy! "